
TL;DR

Get home appliances delivered free with Prime
- Fast, free delivery on millions of items
- Prime Video, Amazon Music and more included
- Member-only deals all year
Seattle design firm Shed has renovated Alki Lookout, a 1910 home above Alki Beach, using a revised kitchen-dining layout and a vivid palette of tile, wood and color. A mural by Seattle artist Stevie Shao now depicts local wildlife on the home’s exterior.
Seattle design firm Shed has renovated Alki Lookout, a 2,706-square-foot home built in 1910 above Alki Beach, replacing its disconnected interior layout and muted character with saturated colors, patterned tile and warm wood. The project also added a wildlife mural by Seattle artist Stevie Shao after construction revealed that the exterior siding needed replacement.
The house began as a log cabin in 1910 and had been remodeled twice before Shed took on the project. Principal Prentis Hale told Design Milk that the home had a striking position above the beach and views of Elliott Bay and the Olympic Mountains, but lacked a strong identity. The renovation was shaped by a budget that called for retaining much of the existing structure, so the team focused on targeted architectural changes and a more expressive mix of finishes.
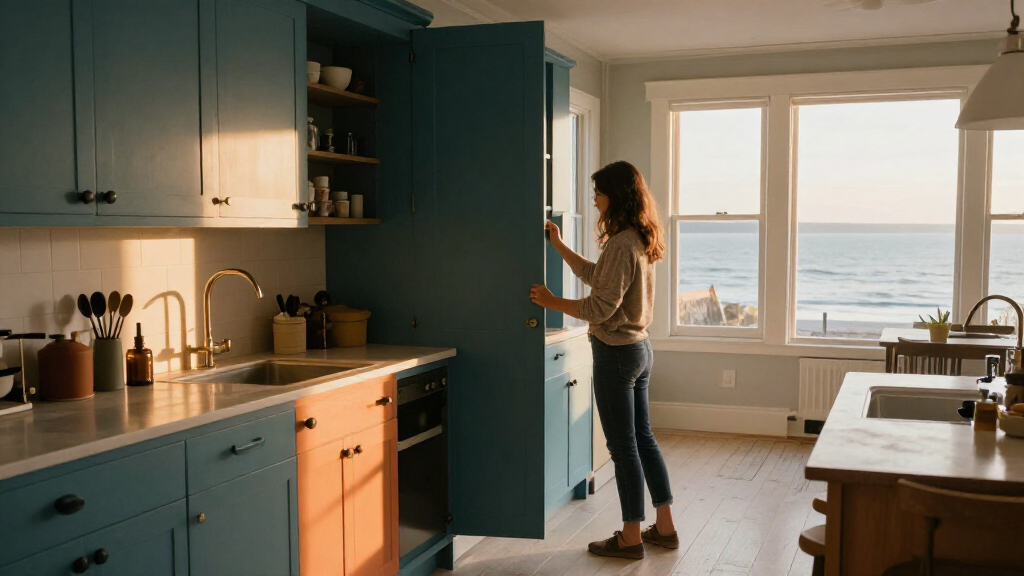
A central change was to swap the kitchen and dining areas. The dining room had occupied an awkward circulation zone and was separated from the home’s views. A built-in banquette now sits beside a window, allowing the family to eat while looking toward Puget Sound and passing ferries. Shed says the new arrangement also improves circulation, adds kitchen storage and links the cooking, dining and living spaces more closely.
Vertical-grain fir cabinetry, pink concrete countertops and a pink tile backsplash bring contrasting textures and colors into the kitchen. A tiled fin wall in the main living area, using Alex Proba’s Moroccan Mix tile for Concrete Collaborative, sets a wider palette of salmon, yellow and blue. The living room carries that approach through a pink sofa, fir screens and built-in window seating, balanced by white oak flooring and other warm wood surfaces.
A Layout Built Around the Views
The renovation shows how a relatively focused floor-plan change can alter how a home is used, not just how it looks. Moving the dining area to the window gives the family a place to gather beside the water views, while the revised circulation connects everyday activities that had felt disconnected. Those changes are particularly relevant in a house where the landscape was already a defining feature but did not shape the interior arrangement.
The project also joins practical upgrades with more visible design choices. Shed retained much of the existing structure, while adding kitchen storage and expanding storage in the primary suite to about two and a half times its previous capacity. The exterior mural, visible from the beach, extends the homeowners’ creative approach beyond the private interior and makes the house’s personality part of the neighborhood view.
Products Worth Considering

Levoit Core 600S-P Smart Air Purifier for Large Rooms

eufy Security Essential 7-Piece Alarm System

Shark PowerDetect Corded Stick Vacuum, Self-Cleaning (Eggplant, HZ4002)
As an affiliate, we earn on qualifying purchases.
From Log Cabin to Surf Palette
Alki Lookout sits above Seattle’s Alki Beach, with views of Puget Sound, Bainbridge Island and the Olympic Mountains. Its homeowners, who had both lived in Southern California, wanted the renovated home to recall the warmth and spontaneity of their beach experiences. Shed translated that brief into what the designers called a “serious surf palette”, rather than relying on familiar coastal decorations.
According to Hale, the owners’ interest in the Moroccan Mix tile helped establish the project’s colors and materials. The team carried those tones through the house, including the bathrooms: one combines undulating blue-and-white tile with Underwater World wallpaper by Hygge & West, while other rooms use geometric tile, terrazzo and wood cabinetry. Upstairs, Shed reworked the stair area to fit closets, cabinetry and a custom built-in bed with concealed drawers. A mirrored transom above the bedroom entry reflects light and makes the space feel taller.
“Our initial impressions of the home were that the home was perched above Alki Beach with a spectacular view of Elliott Bay and the Olympic Mountains but that it was fundamentally a home without a strong character.”
— Prentis Hale, principal at Shed, speaking to Design Milk
Project Details Still Unreported
The Design Milk report does not give the renovation’s completion date, total cost or construction schedule. It also does not specify the home’s exact location, the full scope of the waterproofing work, or whether the mural required separate approvals. The project account describes the storage increase as approximately two and a half times the original capacity but does not provide measurements or a calculation method.
The report identifies materials and design changes but does not provide energy-performance data, information about the durability or maintenance of the finishes, or an assessment of how the renovation affected the home’s value. Those details cannot be established from the published account.
No Further Work Announced
The source report presents the renovation as a completed project and does not announce another construction phase or a future milestone. The house’s new arrangement, finishes and mural are described as the outcome of Shed’s work; no further plans have been reported. Any additional details about the project’s cost, schedule or long-term performance would require information from the owners, Shed or other project records.
Key Questions
What is Alki Lookout?
Alki Lookout is a 2,706-square-foot Seattle home above Alki Beach. It was built as a log cabin in 1910 and had been remodeled twice before Shed’s renovation.
What changed in the renovation?
Shed swapped the kitchen and dining areas, added a dining banquette beside a window, improved circulation and storage, and introduced colorful tile, cabinetry and furnishings. The team retained much of the existing structure.
Who made the exterior mural?
Seattle artist Stevie Shao painted the mural after construction uncovered a siding replacement need tied to a waterproofing issue. Its imagery includes whales, osprey, cranes and an axolotl requested by the homeowners’ daughter.
What remains unknown about the project?
The published report does not state the renovation’s cost or completion date, provide measurements for the storage increase, or describe any future work.
Source: design-milk.com